Inspection details
- Saturday7November
- Sunday8November
House for Sale in Silverdale
Single-Level Living with Space & Boat Parking
- 4 Beds
- 3 Baths
- 3 Cars
Next Steps:
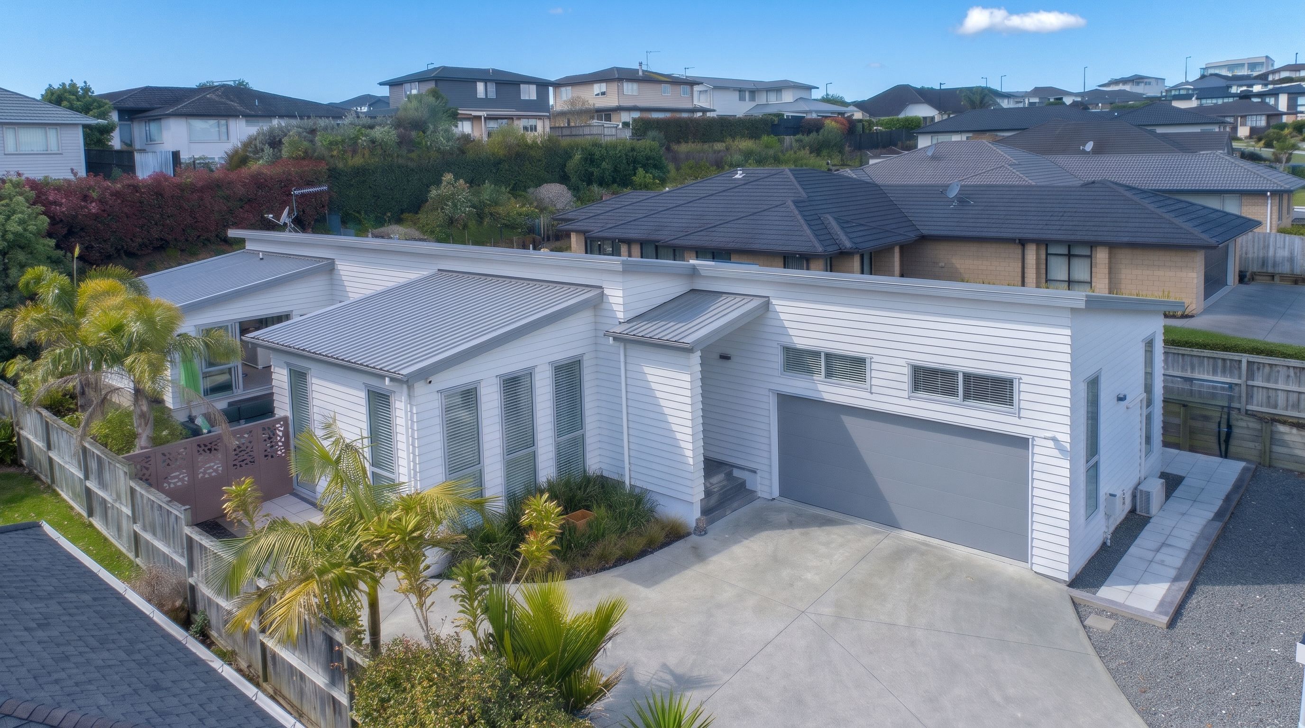
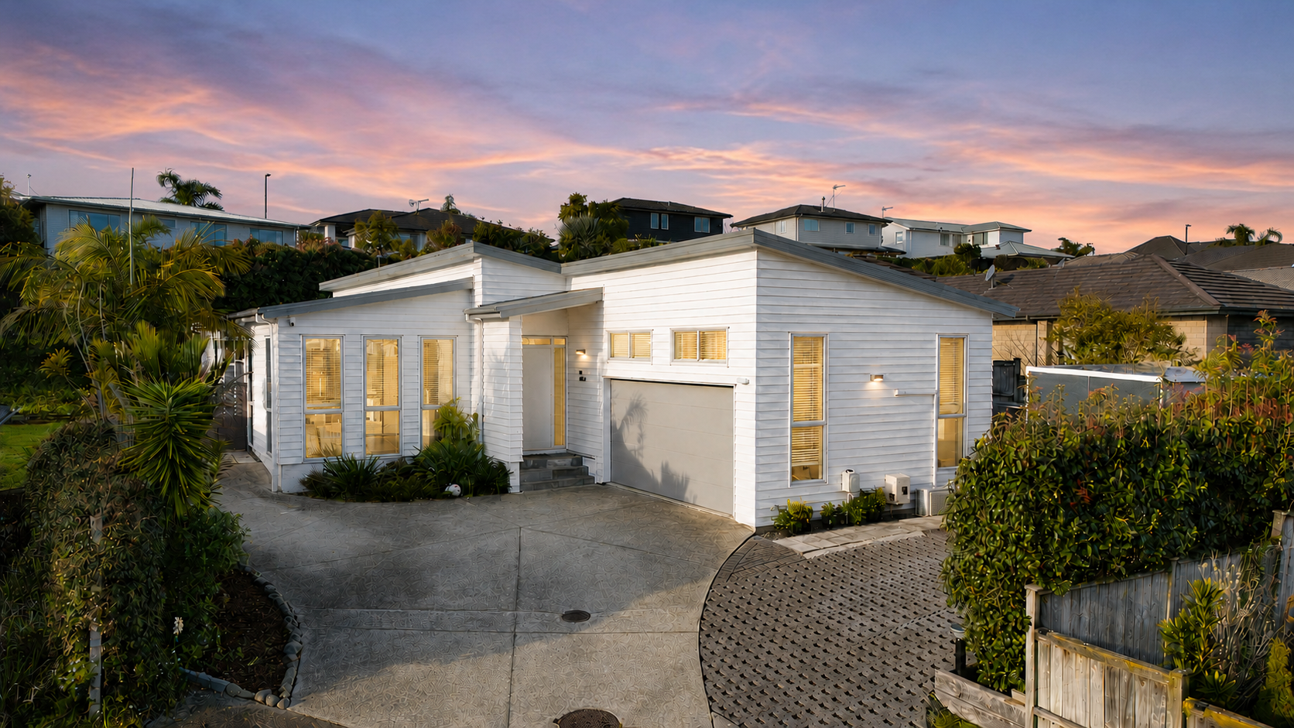
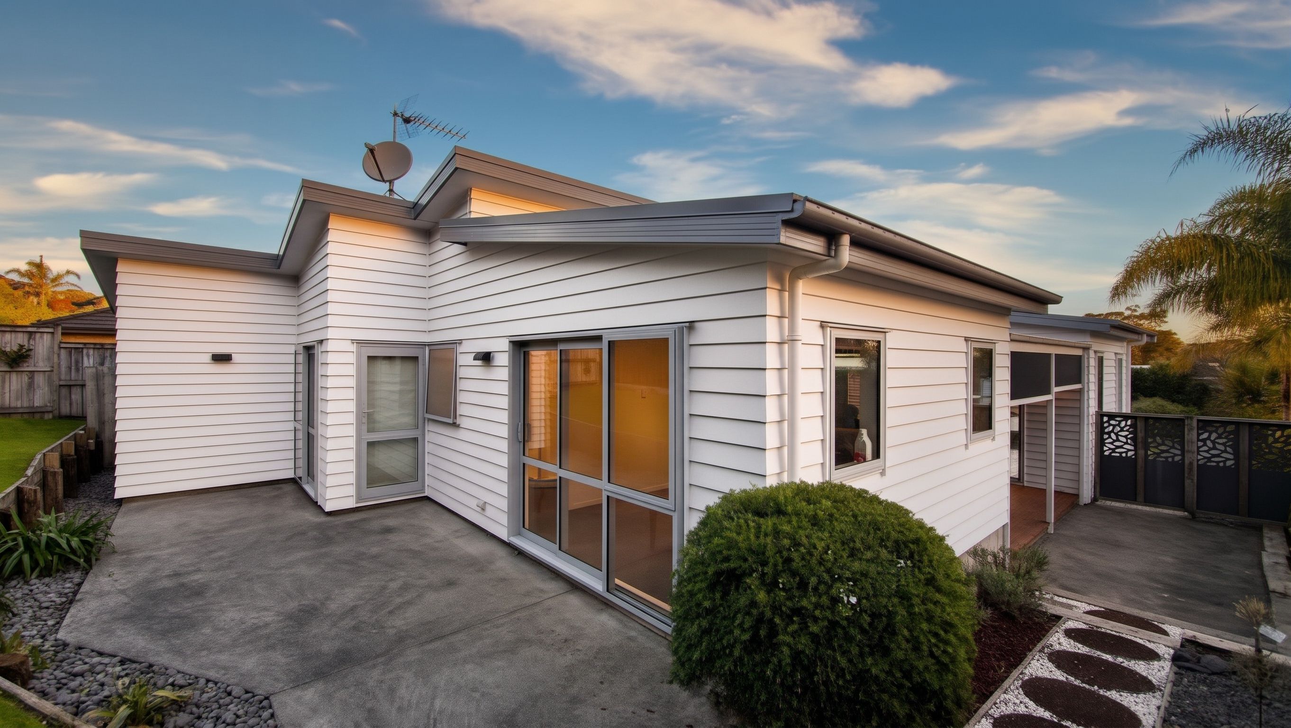
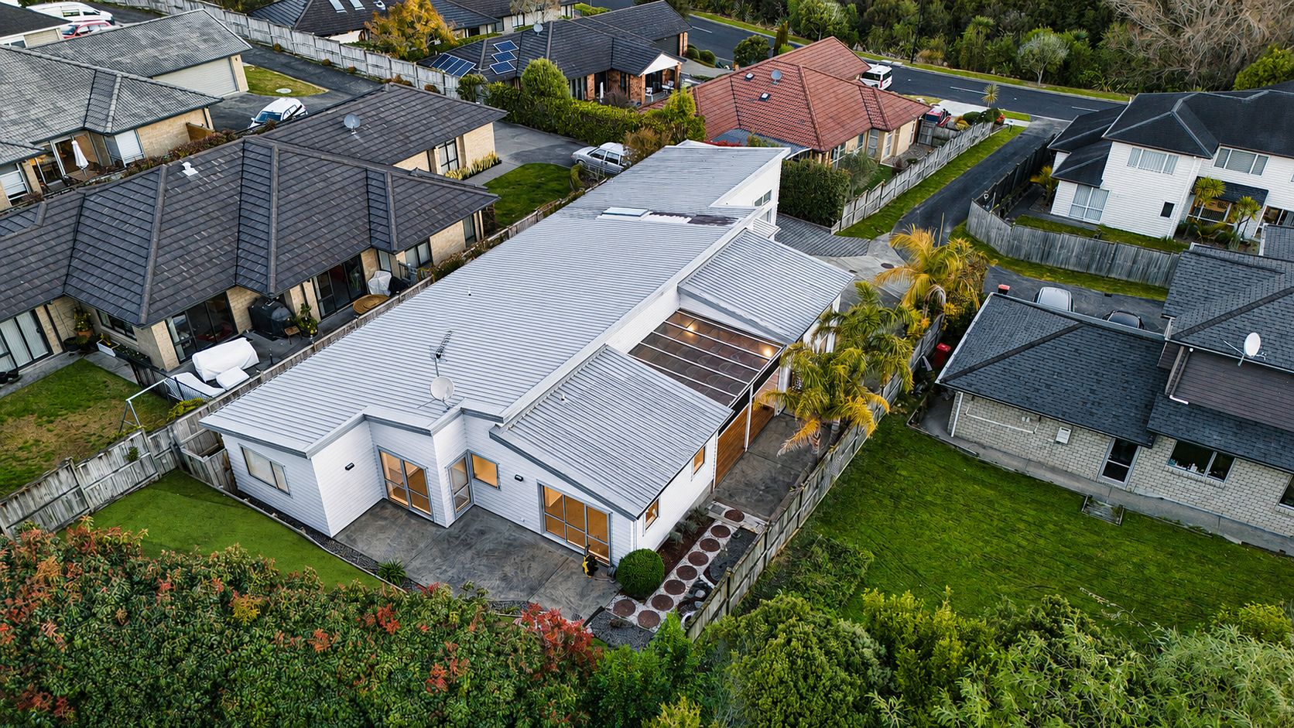
Talk to a mortgage adviserDesigned with modern family living at its heart, this generous 219sqm (approx.) single-level residence rests on a substantial 627sqm freehold section. Combining flexible living, seamless indoor-outdoor flow, and rare parking potential for a boat or camper, this home effortlessly caters to every stage of family life.
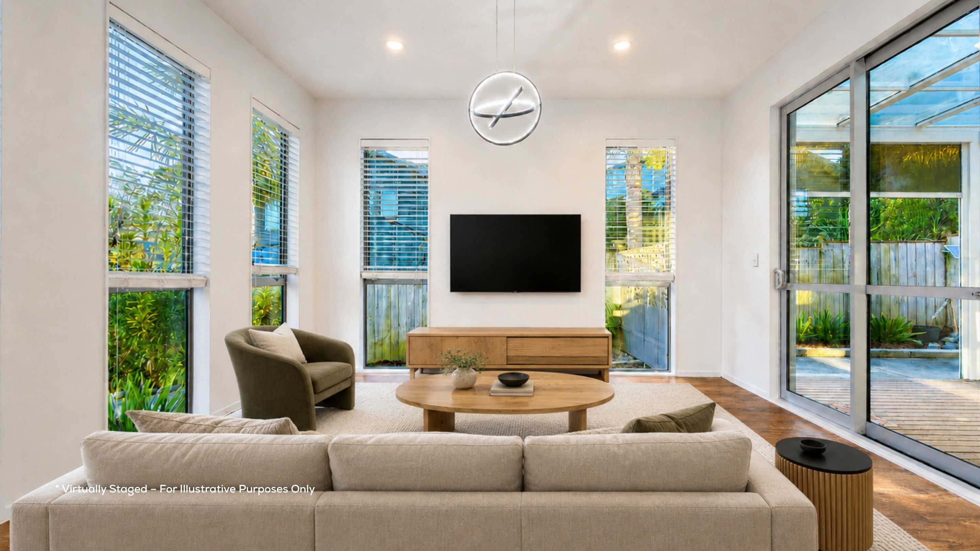
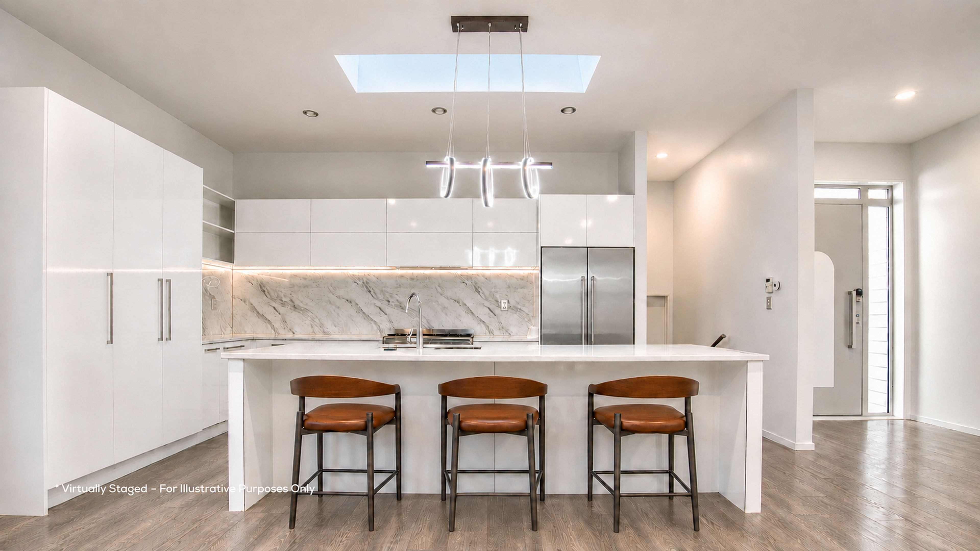
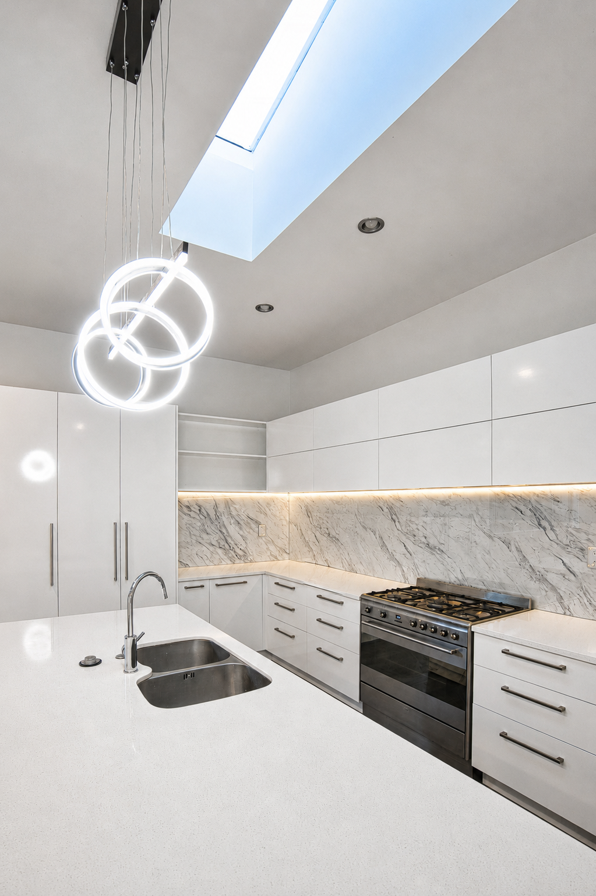
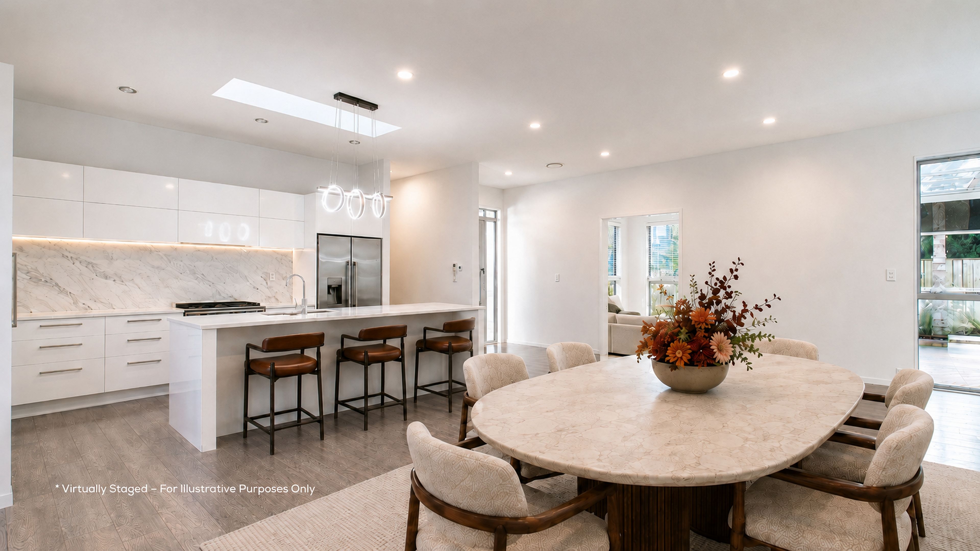
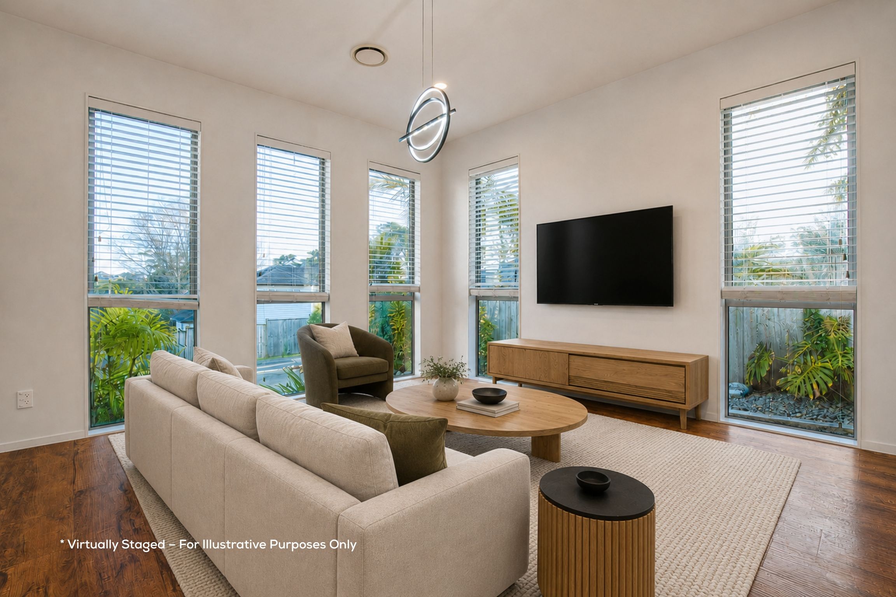
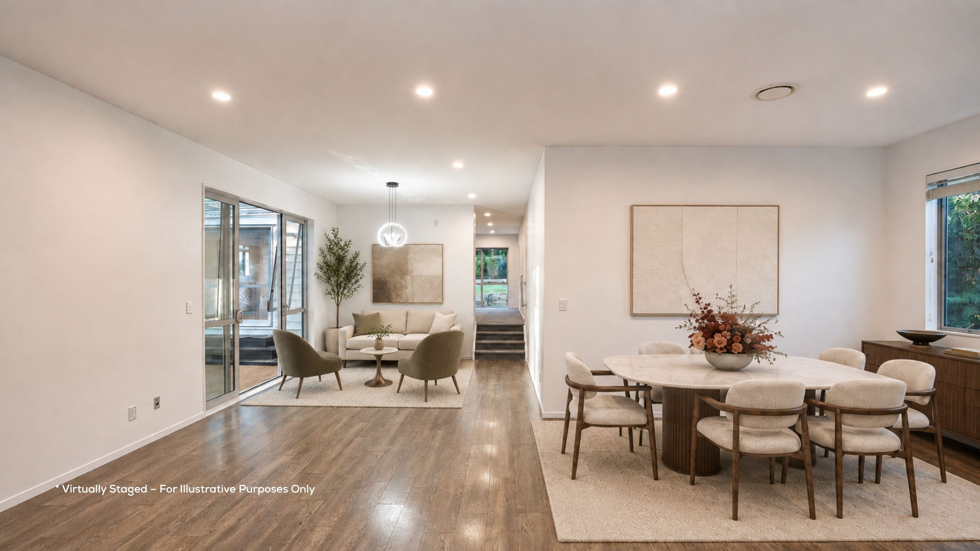
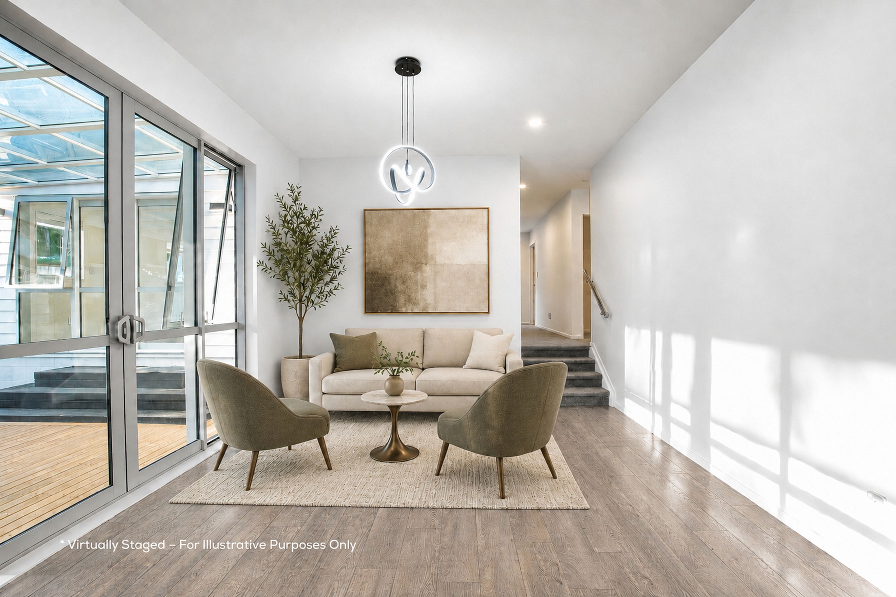
Step inside to a welcoming separate lounge-the perfect sanctuary for quiet evenings or welcoming guests. Further in, the home expands into an impressive high-ceiling open-plan hub where the kitchen, dining, and family area connect effortlessly. Culinary enthusiasts will love the sleek kitchen, featuring a generous central island, quality fittings, and extensive cabinetry, all serviced by a nearby guest powder room.
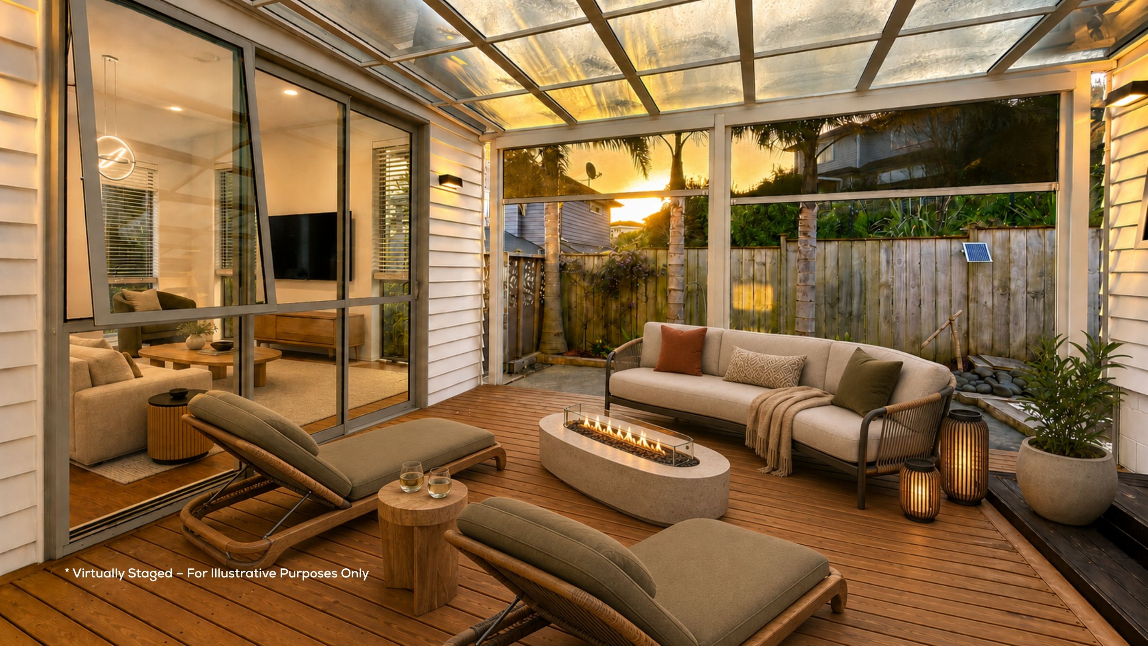
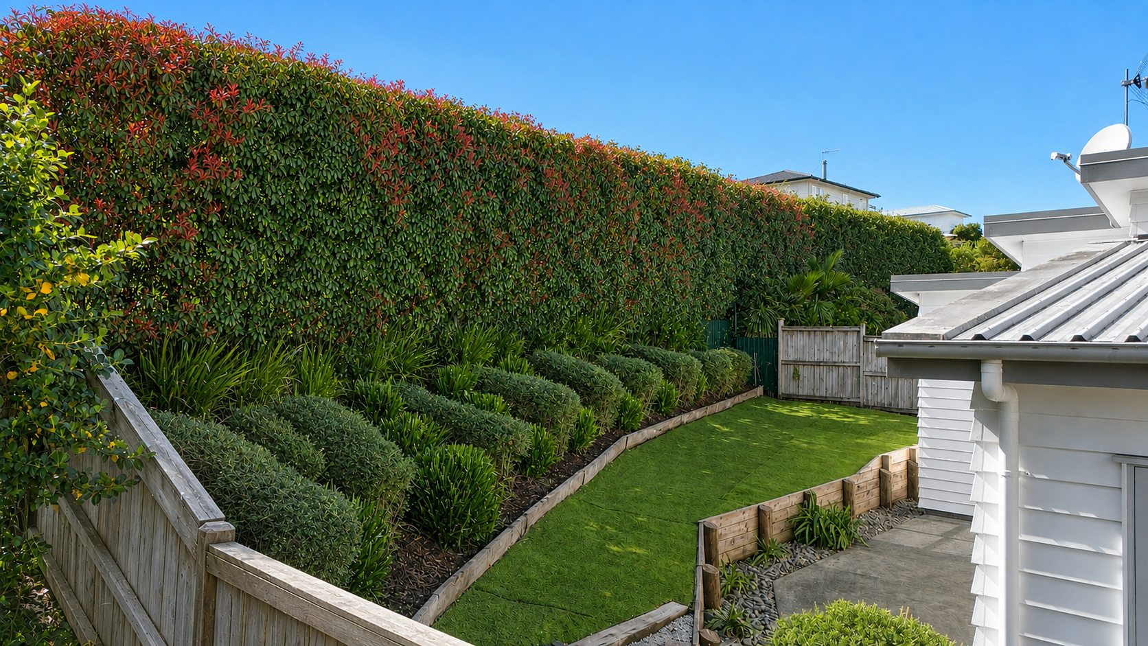
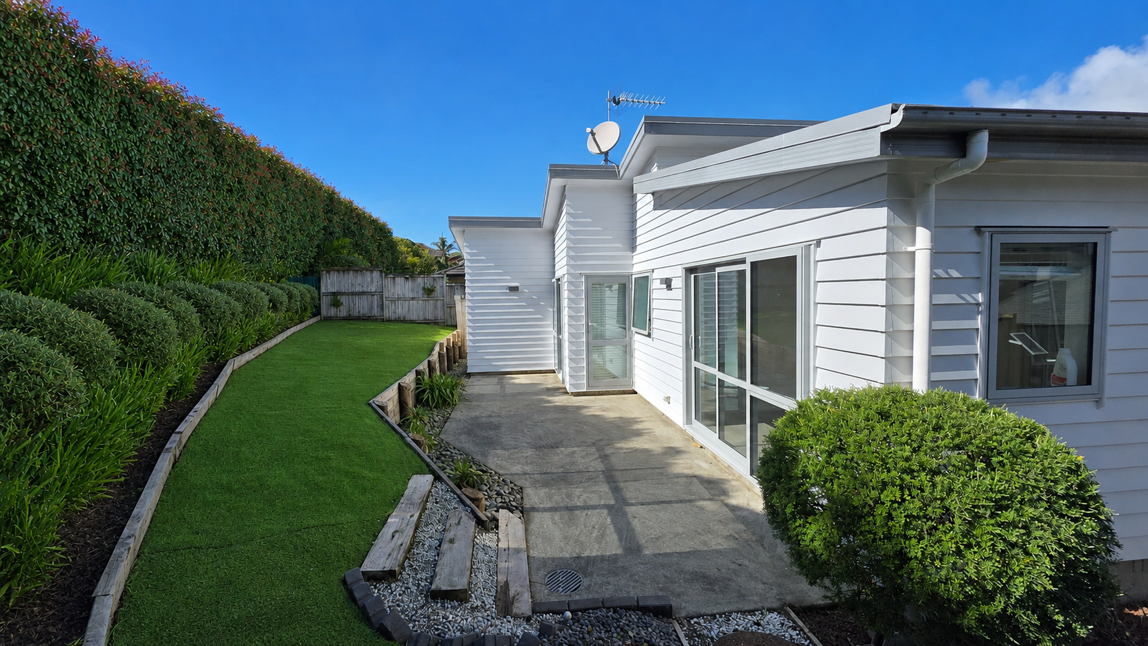
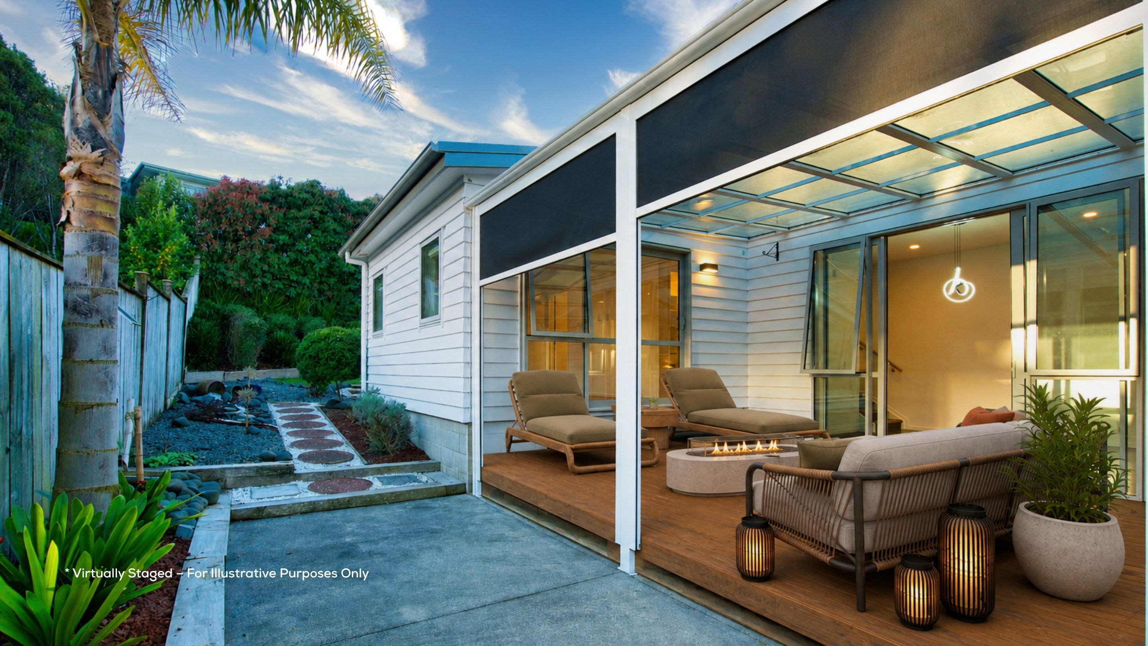
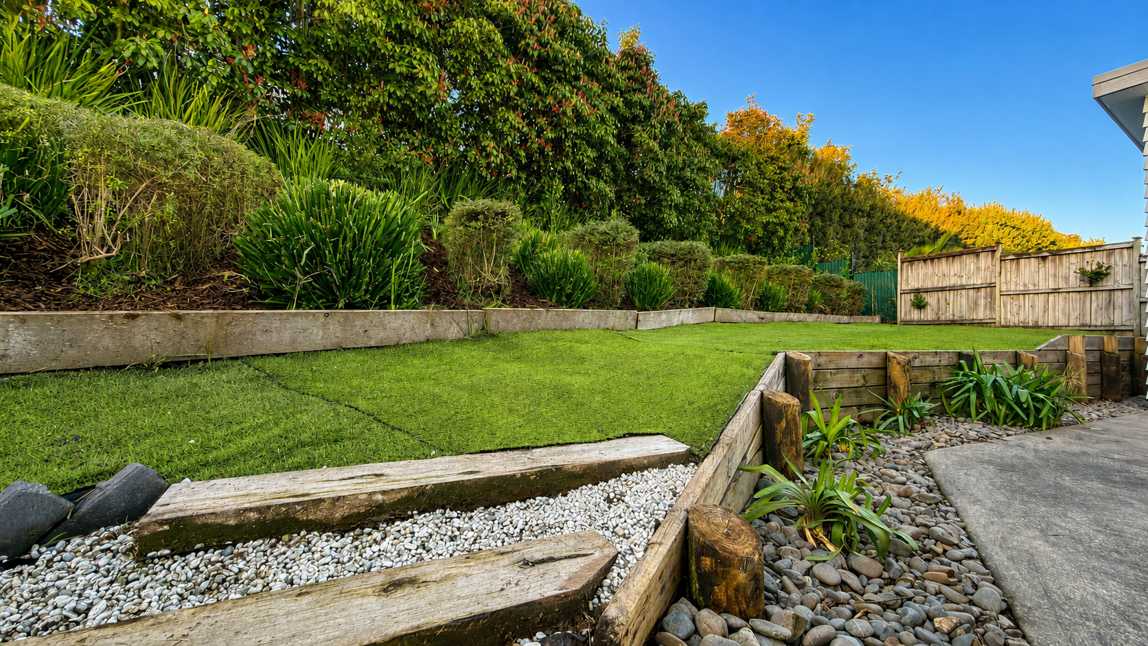
Glass sliders open out to an expansive covered deck, allowing year-round alfresco dining and effortless weekend entertaining. Beyond, the landscaped, fully fenced lawn provides a secure playground for children and pets alike.
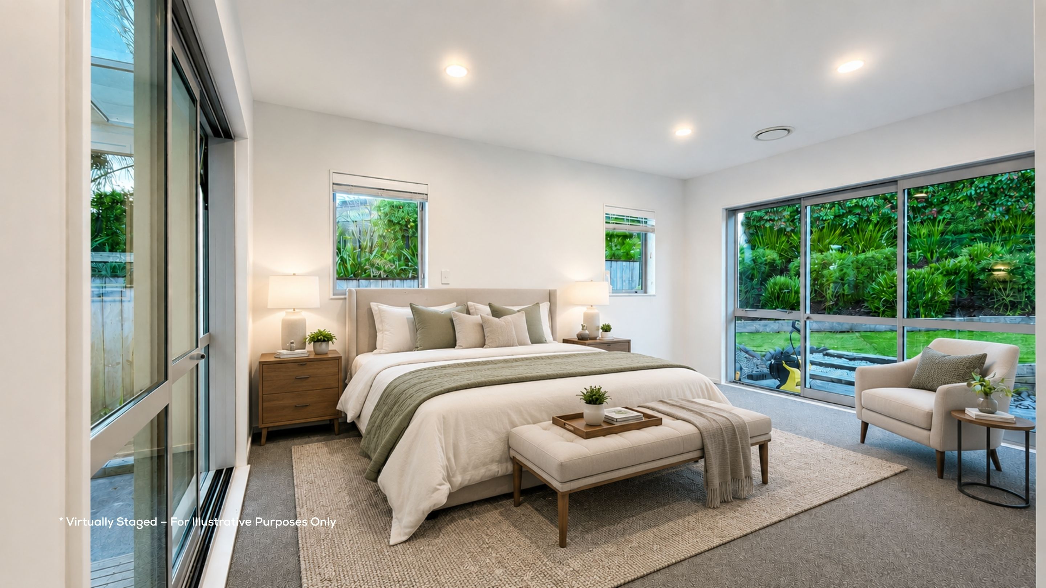
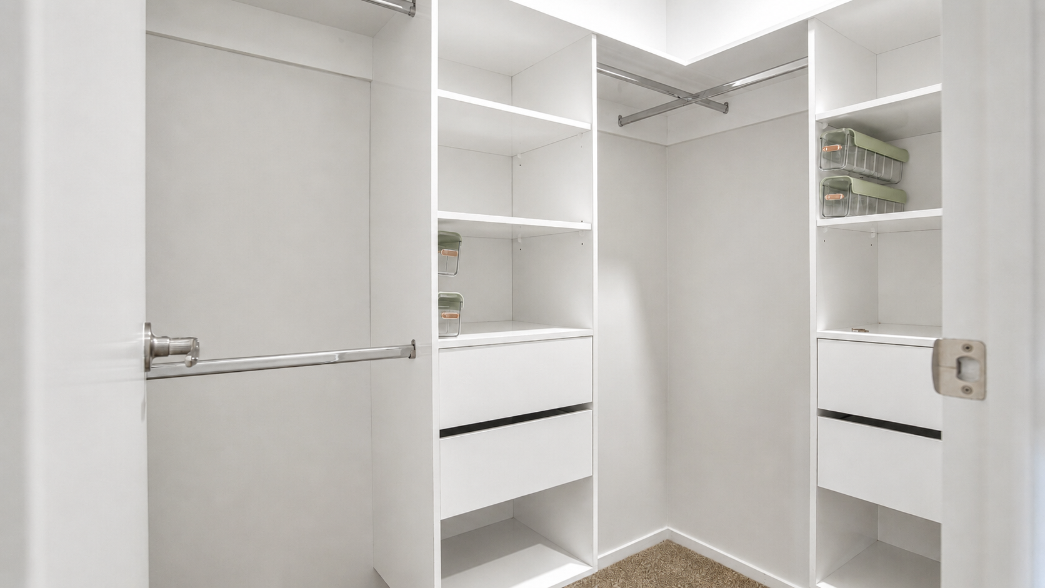
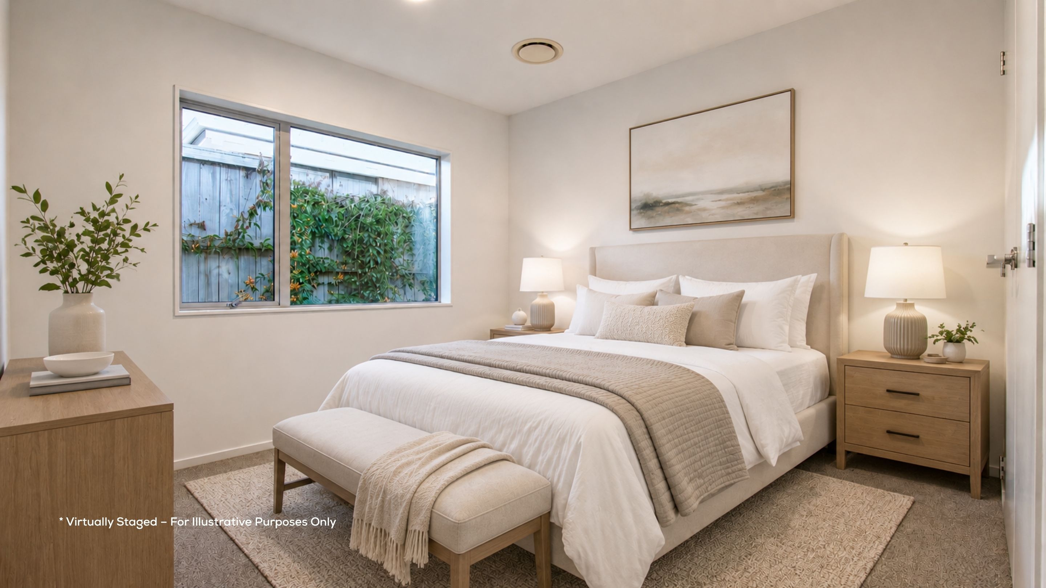
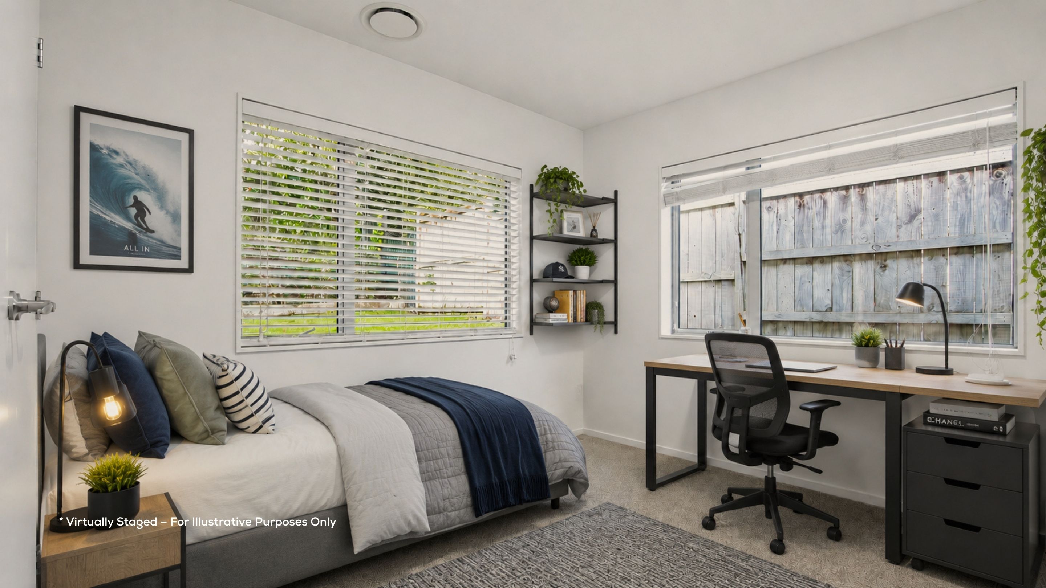
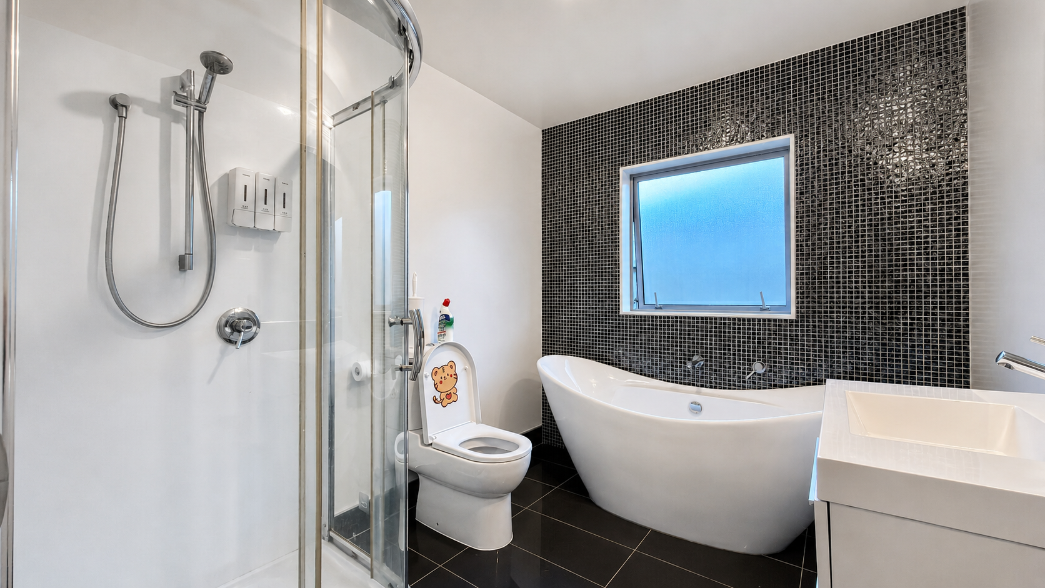
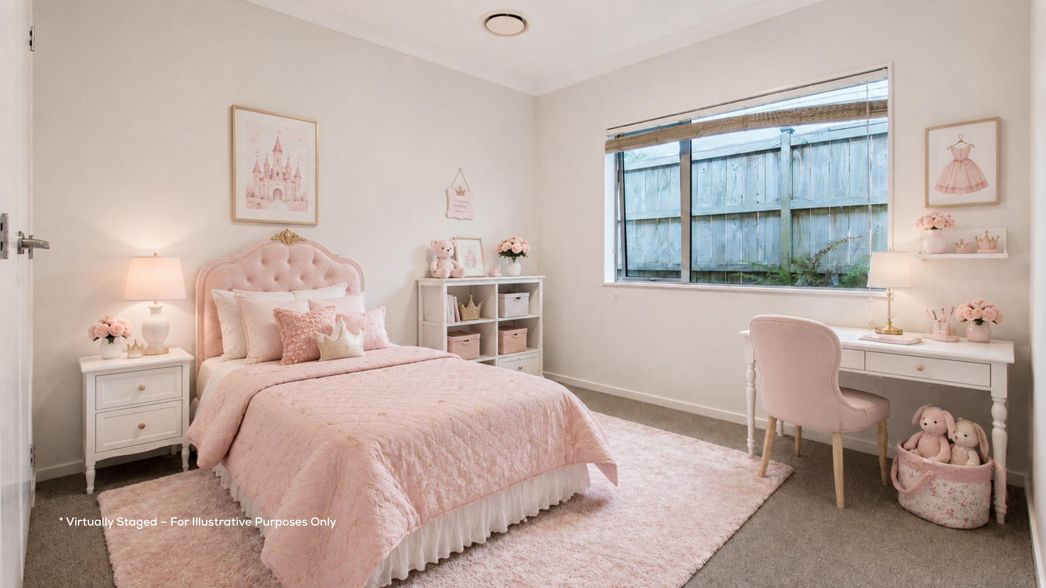
The accommodation is smartly configured: the master suite occupies its own private wing, complete with an ensuite and walk-in wardrobe. Three additional double bedrooms are serviced by a full family bathroom, while a dedicated study nook toward the rear offers an ideal, distraction-free work-from-home or homework zone.
Key Features:
Freehold 627sqm section with approx. 219sqm single-level floor plan
4 double bedrooms, 2.5 bathrooms (including master ensuite & guest powder room)
Dual living zones plus a dedicated work-from-home study nook
High-stud ceilings enhancing light and scale across the main open-plan living area
Chef's kitchen with large entertainer's island and ample storage
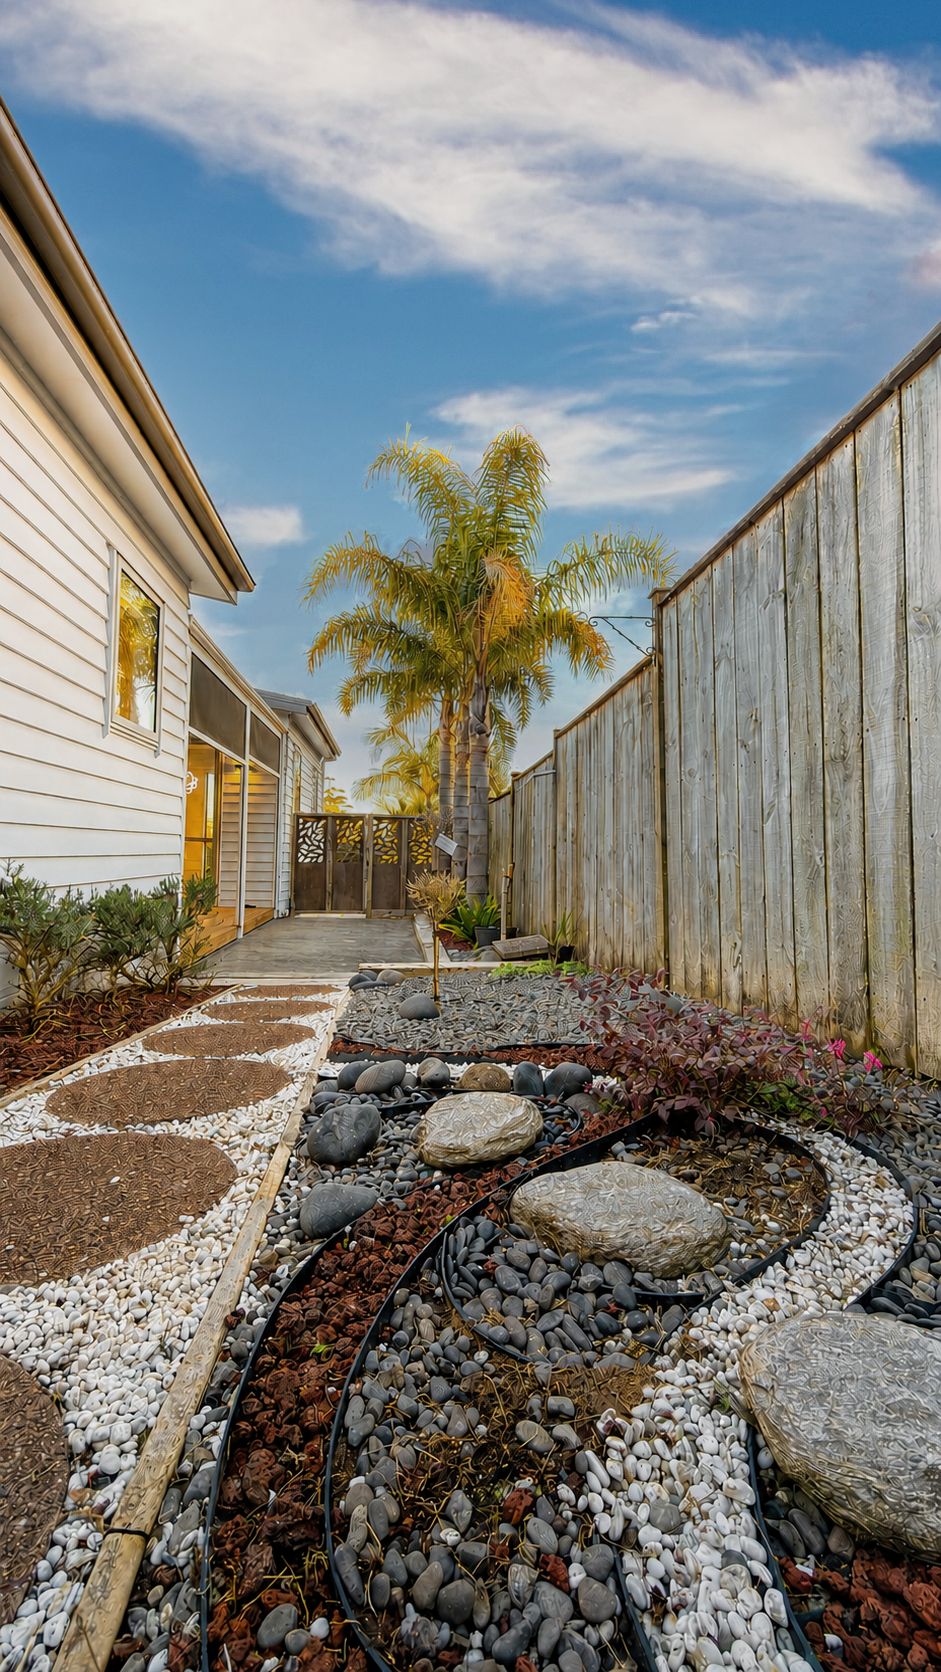
Weather-protected deck overlooking a private, landscaped backyard
Double internal-access garage plus dedicated space for boat or trailer parking
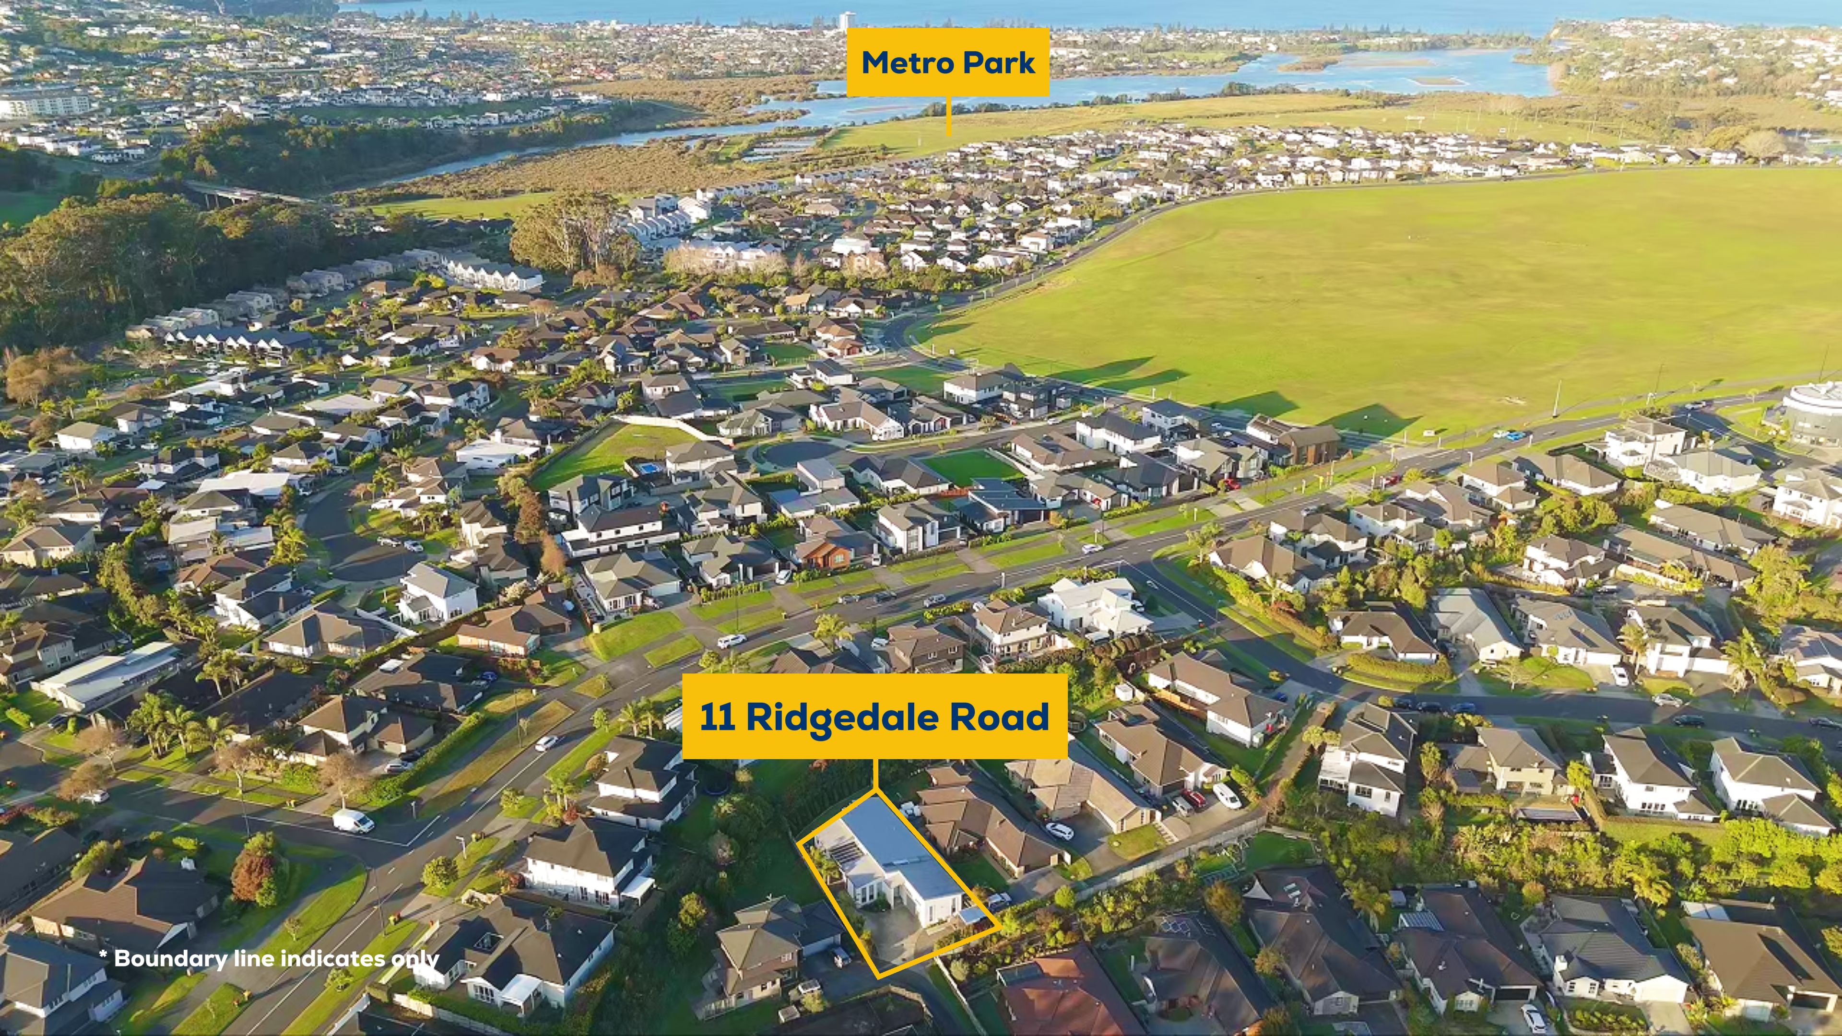
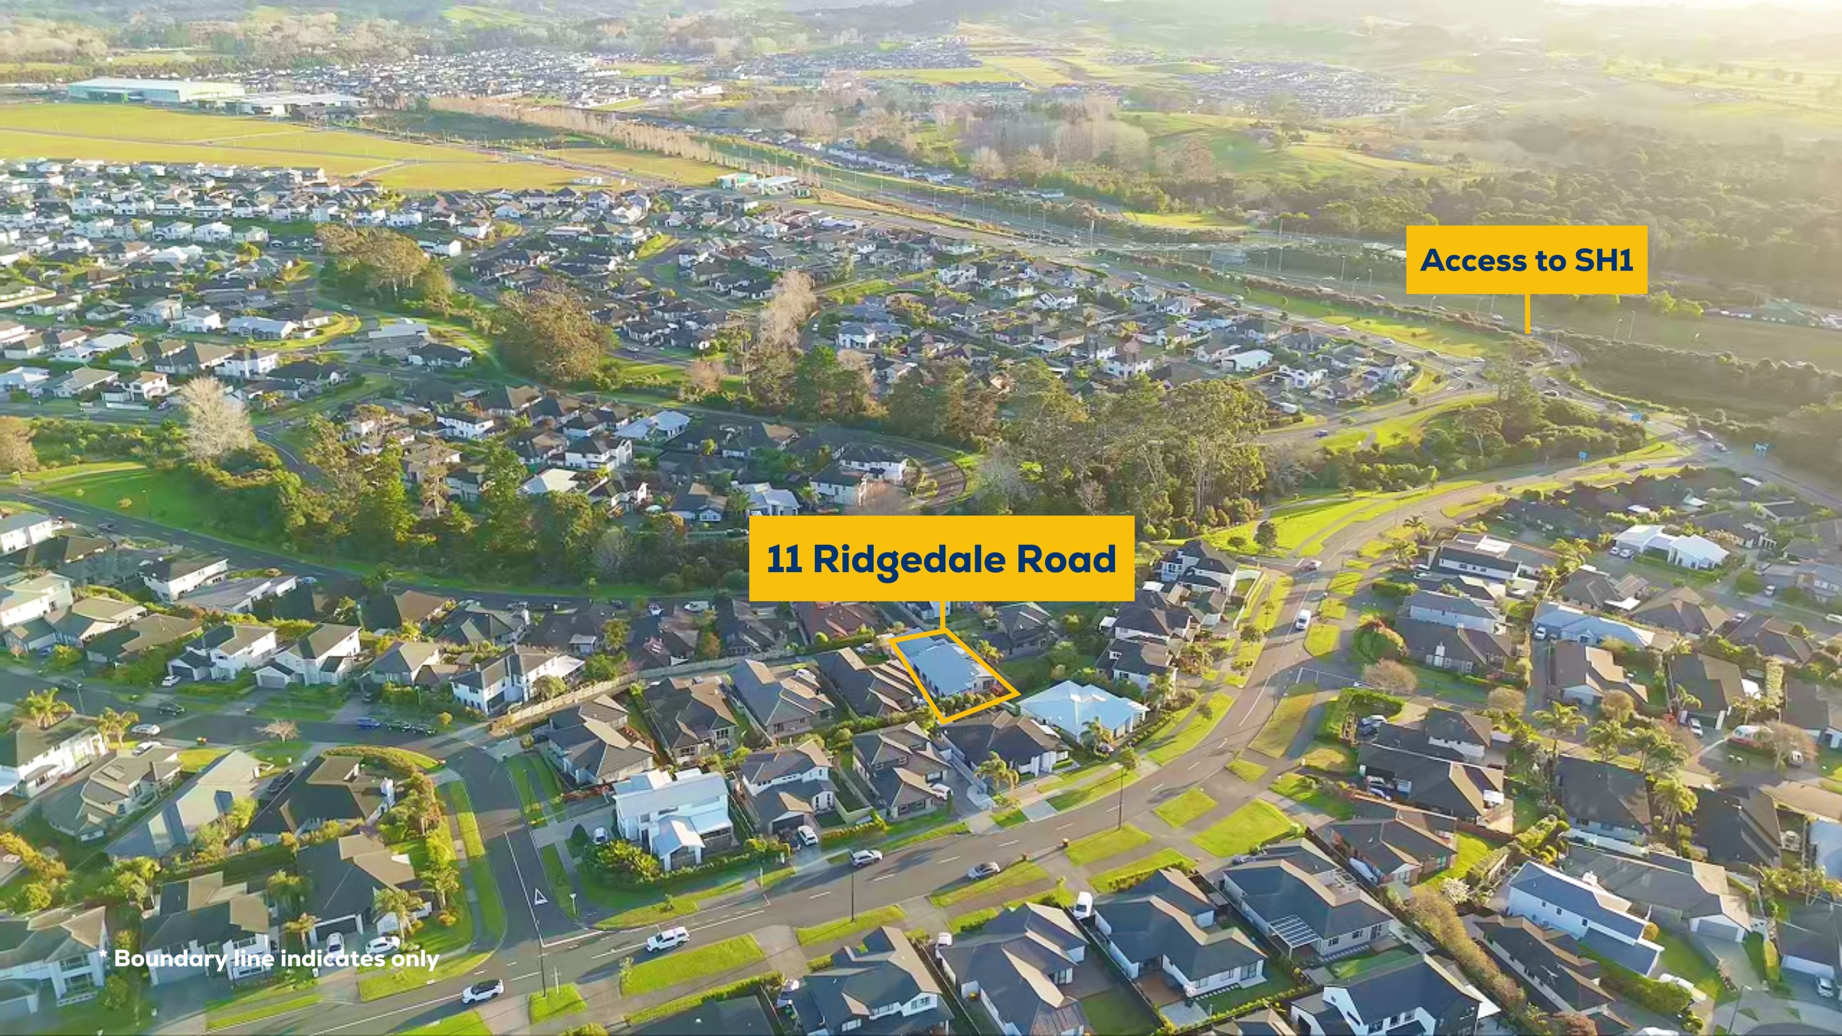
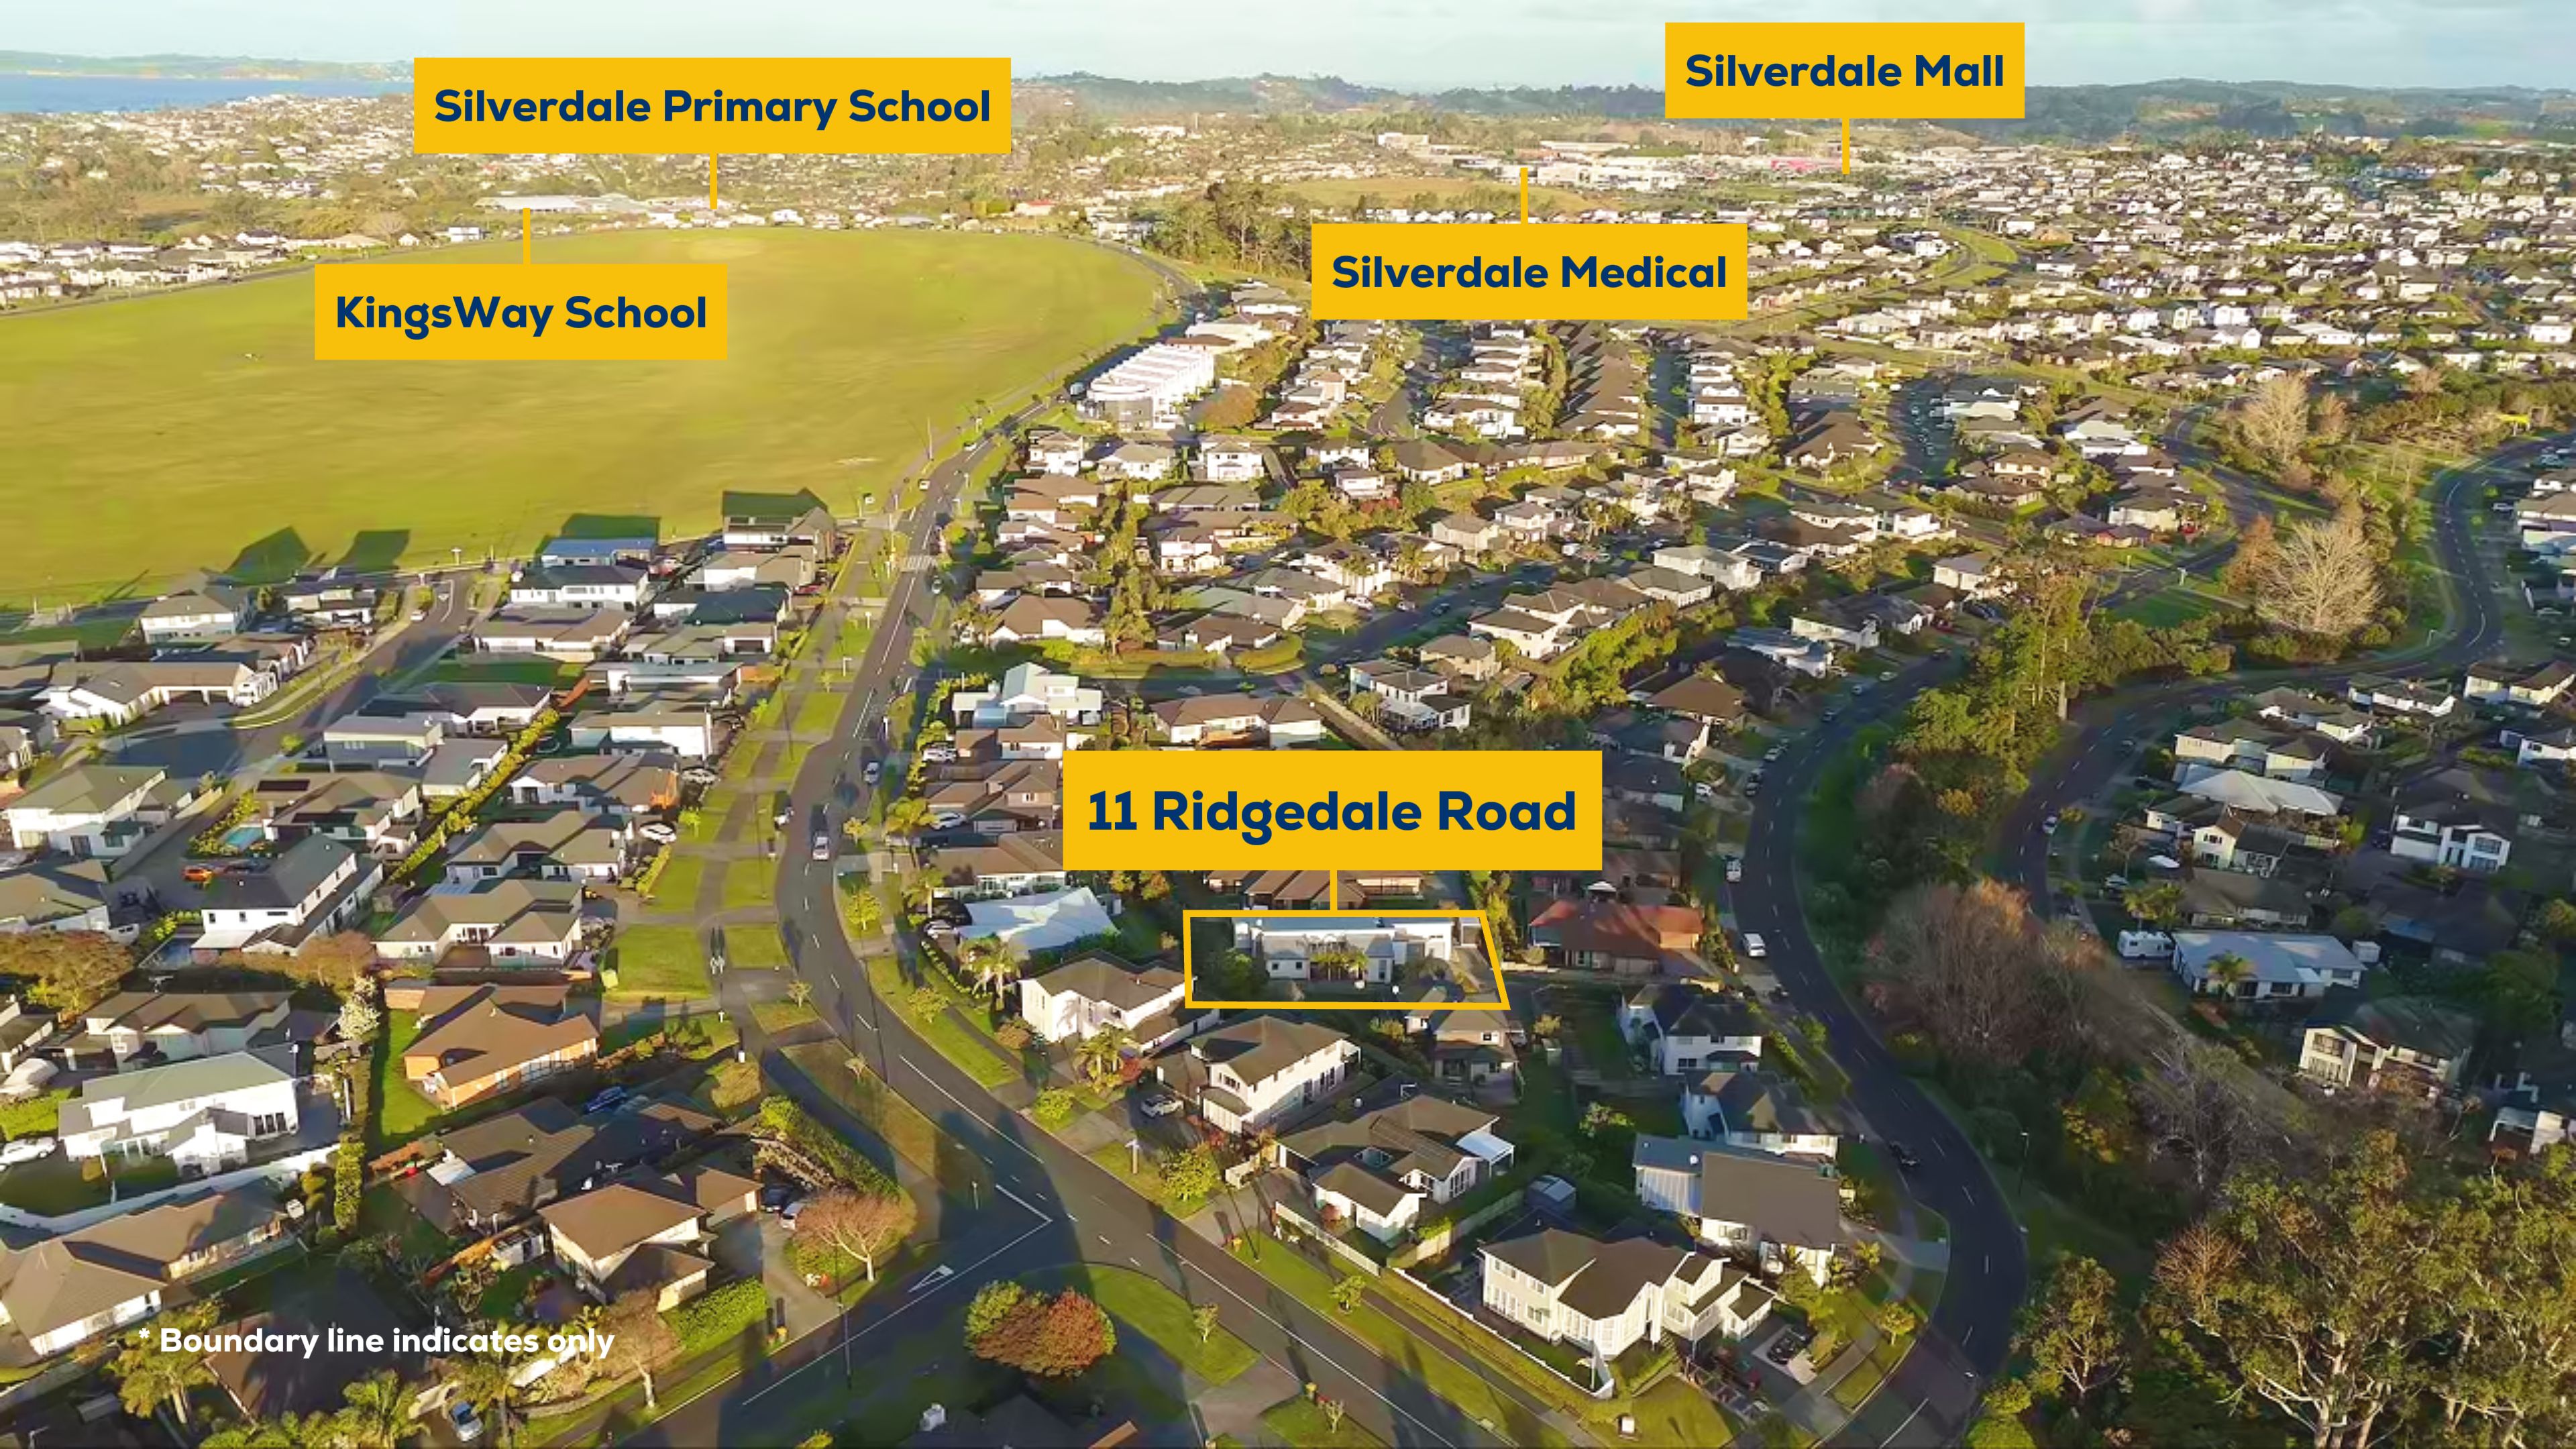
Prime position: moments from Butler Stoney Park, motorway ramps, Millwater shops, and Silverdale retail
A complete family package inside and out. Contact us today to arrange your private viewing or join us at the open home!
All Conjunctionals are welcome from day 1.
- Double Garage
- Internal Access Garage
- In Street Gas
- Shops Nearby
- Public Transport Nearby
- Weatherboard Exterior
- Partially Fenced
- Reticulated Gas Stove
- Designer Kitchen
- Ensuite
- Long Run Roof
- Family Room
- Separate Lounge/Dining
- Separate Dining/Kitchen
- Open Plan Dining
- Town Water
- Gas Hot Water
- Very Good Exterior Condition
- Very Good Interior Condition
- City Sewage
See all features
- Cooktop Oven
- Rangehood
- Extractor Fan
- Heated Towel Rail
- Dishwasher
- Fixed Floor Coverings
- Light Fittings
- Central Vac System
- Wall Oven
- Burglar Alarm
- Garden Shed
- Waste Disposal Unit
- Garage Door Opener
See all chattels
SVD40367
219m²
627m² / 0.15 acres
2 garage spaces and 1 off street park
4
3
Next Steps:
Talk to a mortgage adviserAgents
- Loading...
- Loading...
Loan Market
Loan Market mortgage brokers aren’t owned by a bank, they work for you. With access to over 20 lenders they’ll work with you to find a competitive loan to suit your needs.